Table of Contents
ToggleBespoke Garden Rooms in the UK | Brilliantly Designed Spaces Built Around Your Life
Introduction: Why Bespoke Actually Matters
Imagine you have got a decent-sized garden, a list of things you need more space for, a home office, somewhere to exercise, a quiet room to just breathe, and every time you look out the window, you think: there’s something I could do with that space.
That thought doesn’t go away, does it?
Bespoke garden rooms across the UK have gone from being a niche luxury to something genuinely practical, and the reason is simple. Off-the-shelf garden buildings can’t do what a properly designed, custom-built room can. They are not made for your garden, your lifestyle, or your specific needs. In this guide, you will find out what separates a truly bespoke garden room from a standard flat-pack alternative, what to look for when choosing a builder, and why more UK homeowners are investing in these spaces than ever before.
What Makes a Garden Room Truly “Bespoke”?
The word bespoke gets thrown around a lot. But there’s a real difference between something labelled bespoke and something that actually is.
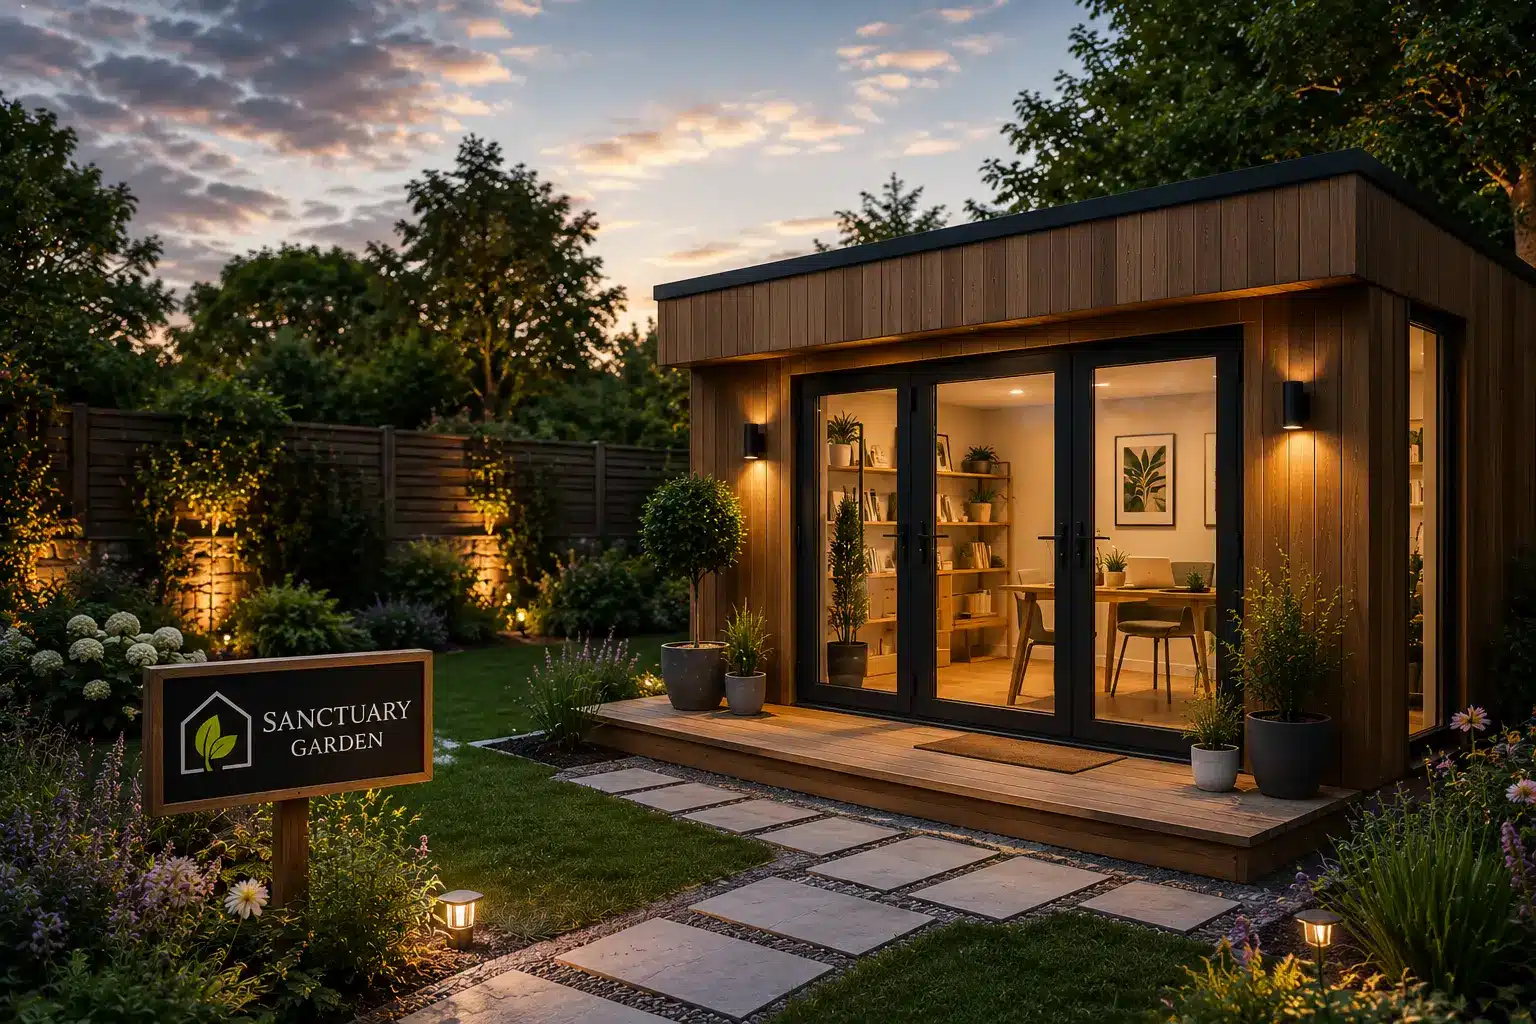
A genuine bespoke garden room in the UK starts with a conversation, not a catalogue. The size, the shape, the cladding, the interior layout, the insulation specification, the glazing type, the electrical setup, all of it is built around how you plan to use the space.
Think about it this way. A 3m x 3m timber-framed garden pod with standard double doors looks fine in a photograph. But does it suit your corner plot? Does it account for where your morning light falls? Does it have the wall space for a built-in desk, the ventilation for a yoga session, or the socket layout for professional equipment?
That’s the difference. Bespoke garden rooms in the UK which are especially designed and built by Sanctuary Garden Rooms start from the ground up, not from a stock list.
Key elements that define a truly bespoke build:
Custom dimensions tailored to your available garden space
Choice of exterior finish, timber cladding, painted render, composite, or a mix
Full insulation for year-round use (not just summer)
Electrics, data cabling, heating, and ventilation specified to your use
Interior finishes, flooring, and layout designed around how you'll actually live in it
Groundwork and base included
The Most Popular Uses for Bespoke Garden Rooms in the UK Right Now
One of the things that makes bespoke garden rooms in the UK so compelling right now is how versatile they have become. These aren’t garden sheds with a lick of paint. People are doing genuinely interesting things with them.
Home Office: Still the number one reason people invest in a garden room. A dedicated workspace, separated from the house, changes how you work. No kitchen noise. No “can you just…?” interruptions. Just your space, your desk, your focus.
Home Gym or PT Studio: Gym memberships in the UK have become expensive and inconvenient. Having a purpose-built gym space at the end of your garden, properly insulated, ventilated, and floored, is something a lot of people are choosing instead.
Creative Studio or Art Room: Writers, photographers, artists, musicians. People who need light, quiet, and a space that feels separate from everyday life.
Beauty Salon or Treatment Room: More UK professionals are running client-facing businesses from their gardens. A bespoke garden room gives you a professional, private space without commercial rent.
Social Space or Home Bar: Somewhere to entertain properly. Not a garden shed with a camping chair, but a real room with warmth, lighting, and the atmosphere you would actually want to spend an evening in.
Sensory Room or Classroom — Particularly for families with children with additional needs, a calm, controlled environment in the garden can make an enormous difference. Explore the full range of room types at Sanctuary Garden Rooms.
Key Benefits of Bespoke Garden Rooms in the UK
Ask anyone who’s had a bespoke garden room built in the UK and they will tell you the same thing, they wish they’d done it sooner. Here’s why:
1. It genuinely adds value to your property.
A well-built, insulated, finished garden room adds to your home’s appeal. Estate agents across the UK are increasingly noting garden rooms as a positive feature in valuations.
2. No planning permission headaches usually.
Most bespoke garden rooms fall under permitted development rights in the UK, meaning no lengthy planning applications. A good builder will tell you upfront if your project needs anything further.
3. Year-round usability.
This is where so many cheap garden buildings fall short. A properly insulated bespoke garden room, with the right heating and ventilation, is comfortable in January just as much as July. You are not buying something seasonal. You are extending your living space permanently.
4. It’s built around how you actually live.
A cookie-cutter garden building is built for nobody in particular. A bespoke garden room in the UK project is built for you, your dimensions, your purpose, your aesthetic.
5. Less disruption than an extension.
A home extension takes months, involves your whole household, and costs considerably more. A garden room is a separate build. Your home stays intact throughout.
6. It pays for itself.
For business owners using their garden room as a professional space, there are potential tax considerations. More importantly, not paying for external studio or office space means the room often pays for itself faster than people expect.
What Should You Look for in a Garden Room Builder?
This is worth thinking about carefully, because the quality of bespoke garden rooms in the UK varies enormously. Here are the things that actually matter:
Do they manage groundwork themselves? Some builders quote attractively and then surprise you with additional costs for the base and site preparation. A builder worth trusting does everything from the ground up.
Is the insulation specification genuine? Ask for the U-values. A room marketed as “insulated” might only be insulated to summer-lodge standards. Year-round comfort requires a proper thermal spec.
Do they offer a structural warranty? Any reputable builder of bespoke garden rooms in the UK will back their work with a structural warranty. If they don’t mention it, ask.
Can you see their previous work? A portfolio matters. Not stock images, actual completed projects. See Sanctuary Garden Rooms’ portfolio here.
Do they involve you in the design process properly? Or do they just ask you to pick from options? There is a difference between choosing a cladding colour and genuinely designing a bespoke space.
The Sanctuary Process | How a Bespoke Garden Room Actually Gets Built
At Sanctuary Garden Rooms in Staffordshire, the approach is straightforward, but it’s worth understanding why it works.
Step 1 — Design Consultation It starts with a conversation. Not a sales pitch. The team wants to understand how you plan to use the space, what your garden looks like, what your lifestyle involves. From there, a design is developed around your specific needs, not adapted from a template. This is what makes a bespoke garden room genuinely bespoke.
Step 2 — On-Site Build Everything is crafted on-site. The Sanctuary team manages groundwork, the structural build, insulation, glazing, electrics, and all finishes. You don’t need to coordinate multiple contractors. One team. One point of contact. Clear timelines.
Step 3 — Handover The room is handed over complete, furnished, connected, and ready to use. Not “nearly done” with a snag list the length of your arm. Done.
Tips Before You Invest in a Bespoke Garden Room in the UK
A few things to sort out before you get started, from people who have been through it:
Think about orientation first. Which direction does your garden face? A south-facing aspect means more natural light. This affects glazing placement significantly.
Don’t underestimate what you actually need electrically. Think about your realistic use. Will you need a dedicated circuit? Multiple screens? A kettle? A shower? Map it out before the design is finalised.
Ask about the base options. Concrete slab, timber frame, screw piles, there are different approaches for different ground conditions. Your builder should assess this properly.
Check your permitted development limits. Most UK garden rooms fall within PD rights, but there are restrictions around height, proximity to boundaries, and the percentage of garden coverage. Any reputable builder will walk you through this.
Don’t compromise on insulation to save money. It’s the one thing you will notice every single day. A cold, damp garden room in February is useless, and retrofitting insulation is far more expensive than specifying it correctly at the outset.
Ready to Start? Here’s What to Do Next
If you have been thinking about adding a bespoke garden room to your UK home, whether it’s for work, fitness, creativity, or simply a bit of space that’s yours, there’s genuinely no better time to start the conversation.
At Sanctuary Garden Rooms, every project starts with a proper consultation. Not a hard sell, just a conversation about what you need, what your garden allows, and what’s actually possible.
Built in Staffordshire. Delivered with care. Designed entirely around you.
Do bespoke garden rooms in the UK require planning permission?
Most don't. The majority of garden rooms fall under permitted development rights, as long as they meet certain size and height criteria. If your property is in a conservation area or is listed, different rules apply. A good builder will check this for you before anything else.
Are bespoke garden rooms in the UK warm enough in winter?
Yes, if they are built properly. Full insulation, correct glazing specification, and the right heating system makes a bespoke garden room comfortable year-round. This is why specification matters so much.
Can a garden room be used as a professional workspace or client-facing business?
Absolutely. Many Sanctuary garden rooms are used as beauty salons, therapy rooms, dog grooming studios, and professional offices. These spaces are designed to function as proper working environments.
Will a bespoke garden room add value to my home?
In most cases, yes. A well-finished, insulated garden room is viewed positively by buyers and valuers. It adds usable square footage without the disruption and cost of a traditional extension.